SOPCF Flagship Campus
Sebastian’s Ranch
“The Ranch itself is the monument.”
160–180
Children
25
Family Homes
8
Children Max Per Home
~1,000
Acres
Northeast Florida · St. Johns County · In development

The Name
Sebastian Summers was ten years old. The photograph of his hand in his father’s was taken twelve days before he died. His name goes forward with the Ranch — the work belongs to the children who live in it.

The Idea
A home.
Not an institution.
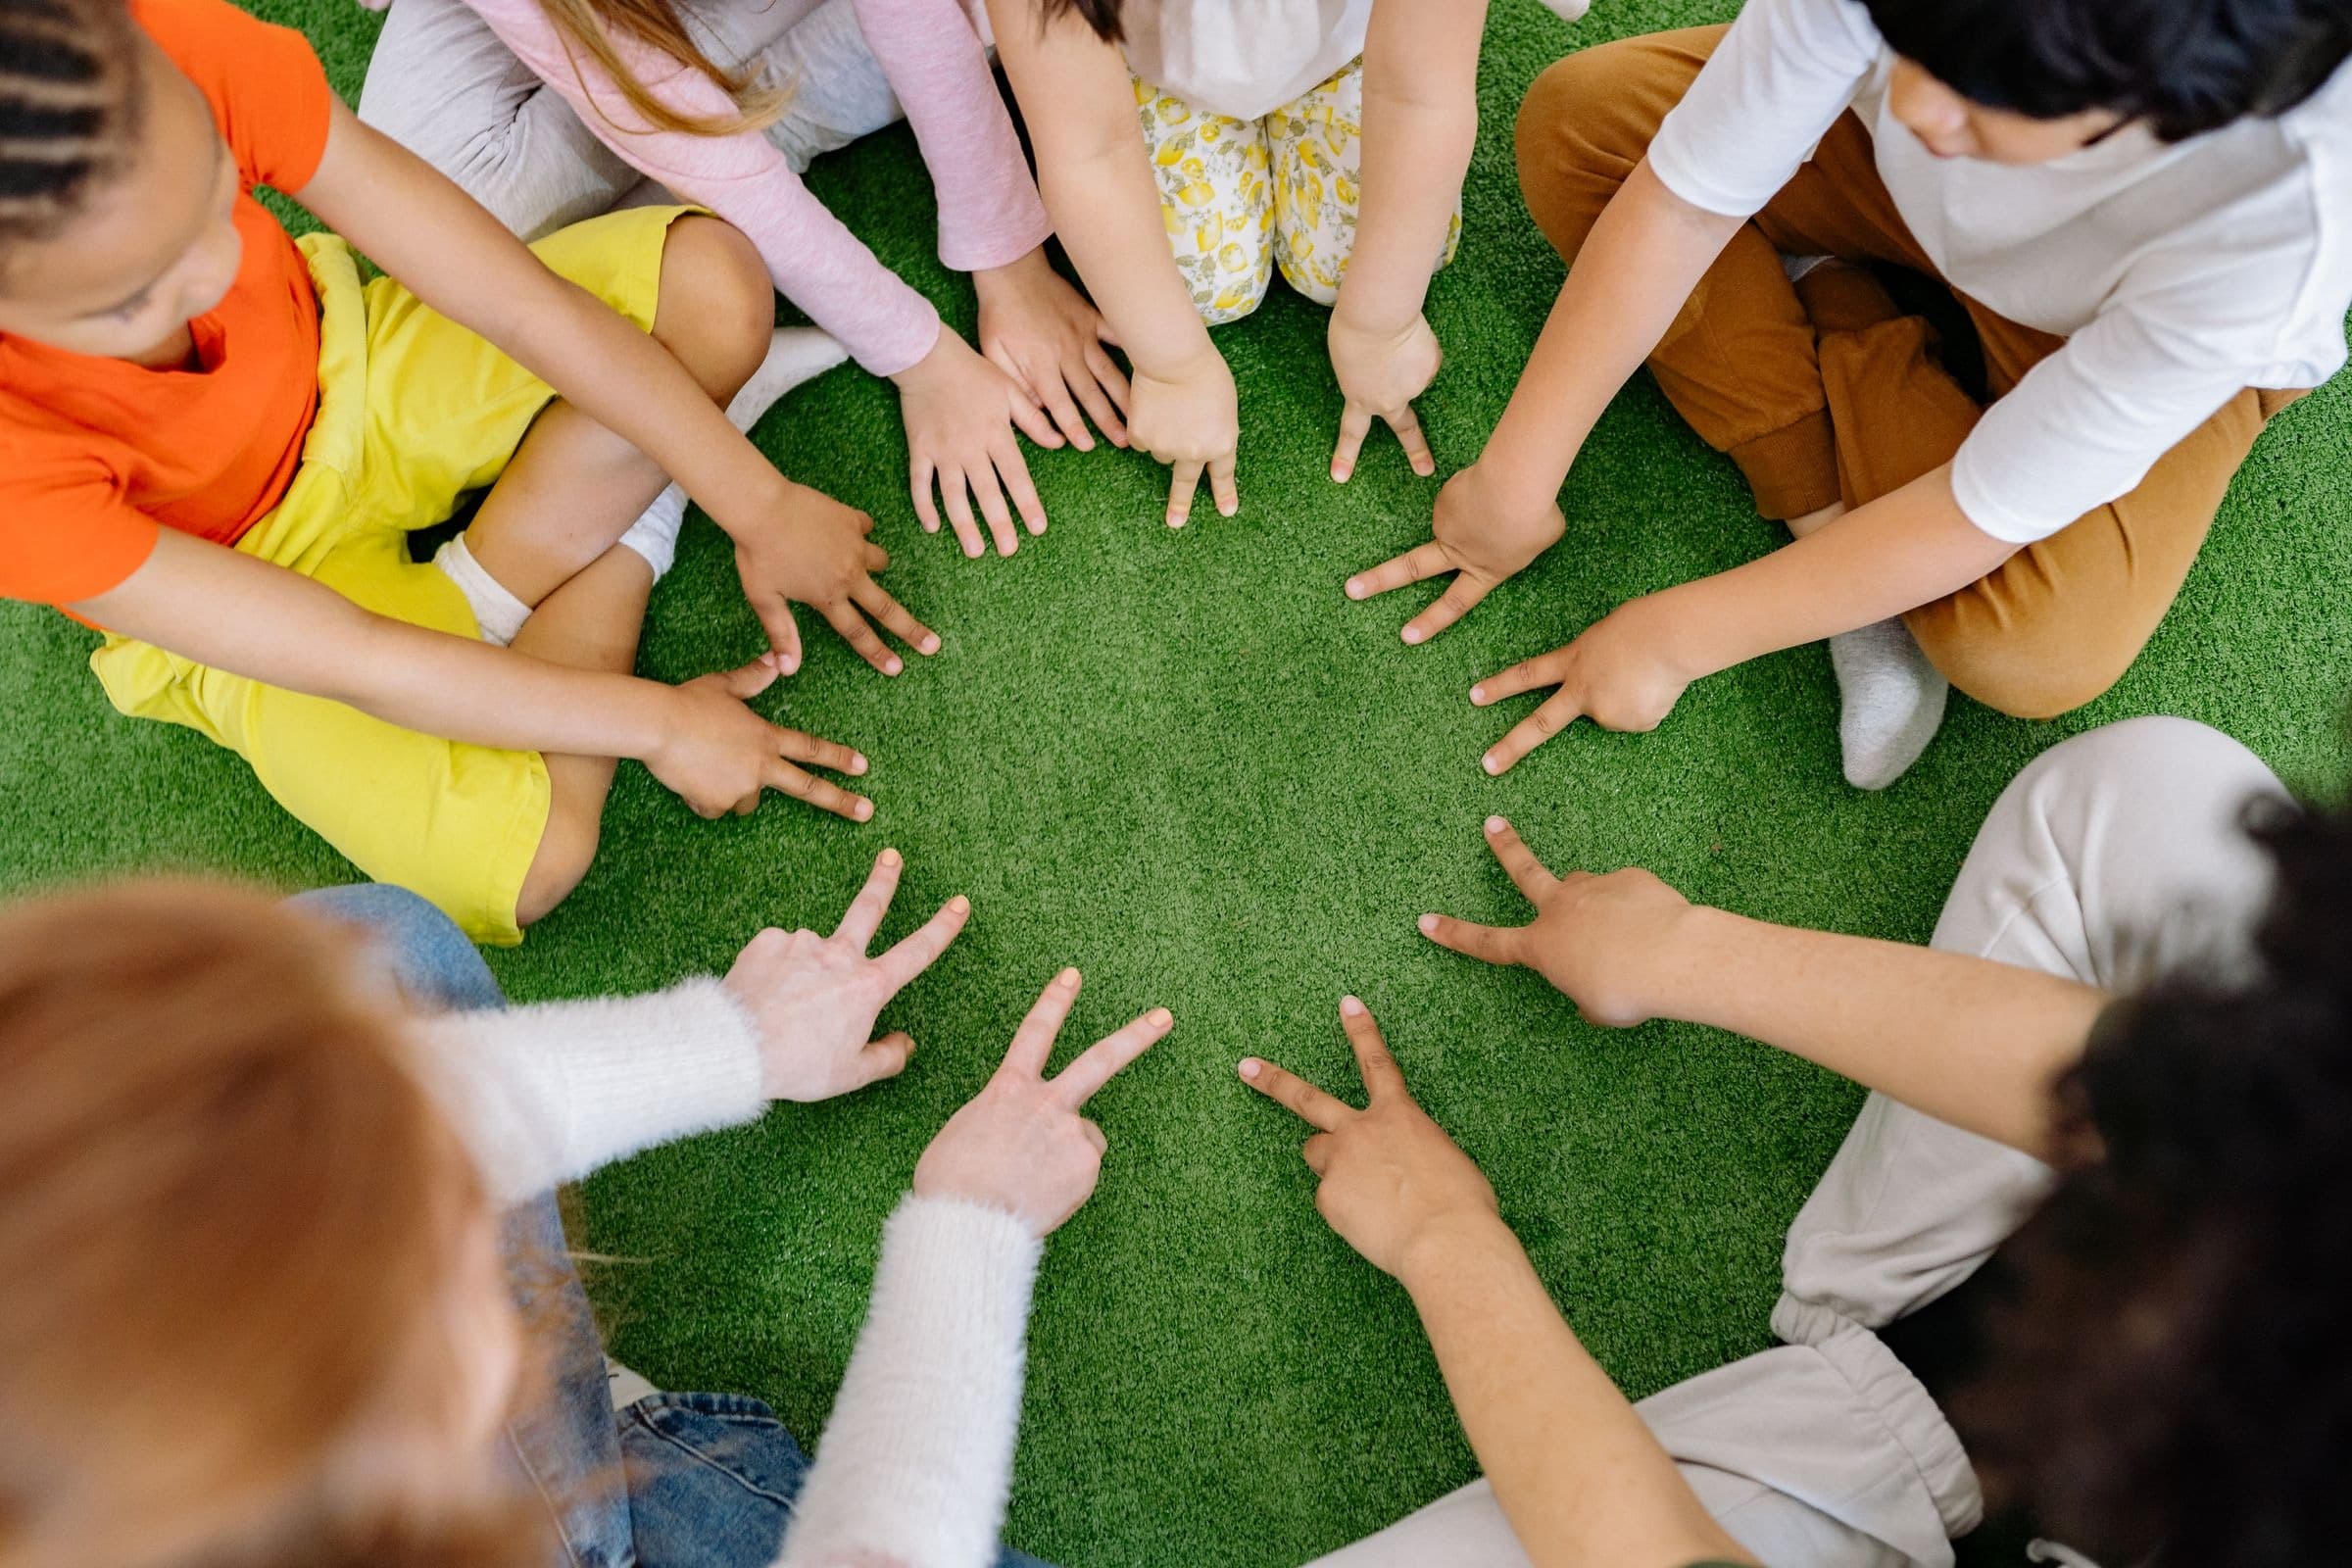
A child arriving at Sebastian’s Ranch will find bedrooms, kitchens, a family table, school, friends, animals, gardens, trails and ordinary Tuesday evenings. Not hallways. Not dormitories. Not a front desk.
The Ranch is planned as a small Southern town that grew up inside a working ranch — real houses on real streets, a green in the middle of each village, a barn at the back and water running through it. Everything sophisticated about it, and there is a great deal, stays quietly behind the experience of simply being home.
Who Lives Here
Three groups. One community.
Children arrive from very different places, carrying very different things. The Ranch is built so that no child is treated as their worst chapter.
Children who need a home
One hundred and sixty to a hundred and eighty children under 18, living in 21 family homes across three villages. Six to eight children to a home — never more than eight.
Survivors who need protection
A village of four homes for children recovering from trafficking and exploitation. More privacy, more quiet, more support — and still part of the same community, not sealed away from it.
Young adults who aren't done yet
Care doesn't stop on an eighteenth birthday. Twenty-four to thirty-six young adults, 18 to 21, in their own cottages — working, studying, apprenticing, with a community still standing behind them.
No home is ever filled to the brim. That spare room is deliberate — it is how brothers and sisters stay together.
The Ranch could hold more. It will not, until it can hold them well.
The land and the pipes are laid for up to 250 children one day. But no home gets built just because there is room for it. Growing means proving first that the money is recurring, the cottage parents are hired, the reserves are intact and the children already here are doing well. Need and means have to arrive together.
The Family Home
The home is the
primary unit of care.
Not a wing. Not a ward. A house with parents in it. A married couple lives in each home — the constant faces, there at breakfast and there at bedtime, still there next year and the year after — working alongside family life specialists on a steady rotation. About four adults to a house, with relief and overnight staff behind them.
Caring for traumatized children is real work, and adults who are never off burn out and leave. The rotation is not there to replace the couple; it is there so they do not carry it alone. Rested adults stay — and the thing a child can least afford is for the grown-ups to disappear.
Every child gets their own bed, their own desk, their own place to put their things. The bedrooms are equal in size and finish on purpose — nobody arrives to find they have been given the lesser room.
21 + 4
Twenty-one family homes, and four in the protected village
Southern Lowcountry
meets farmhouse architecture,
creating a warm and safe healing community.
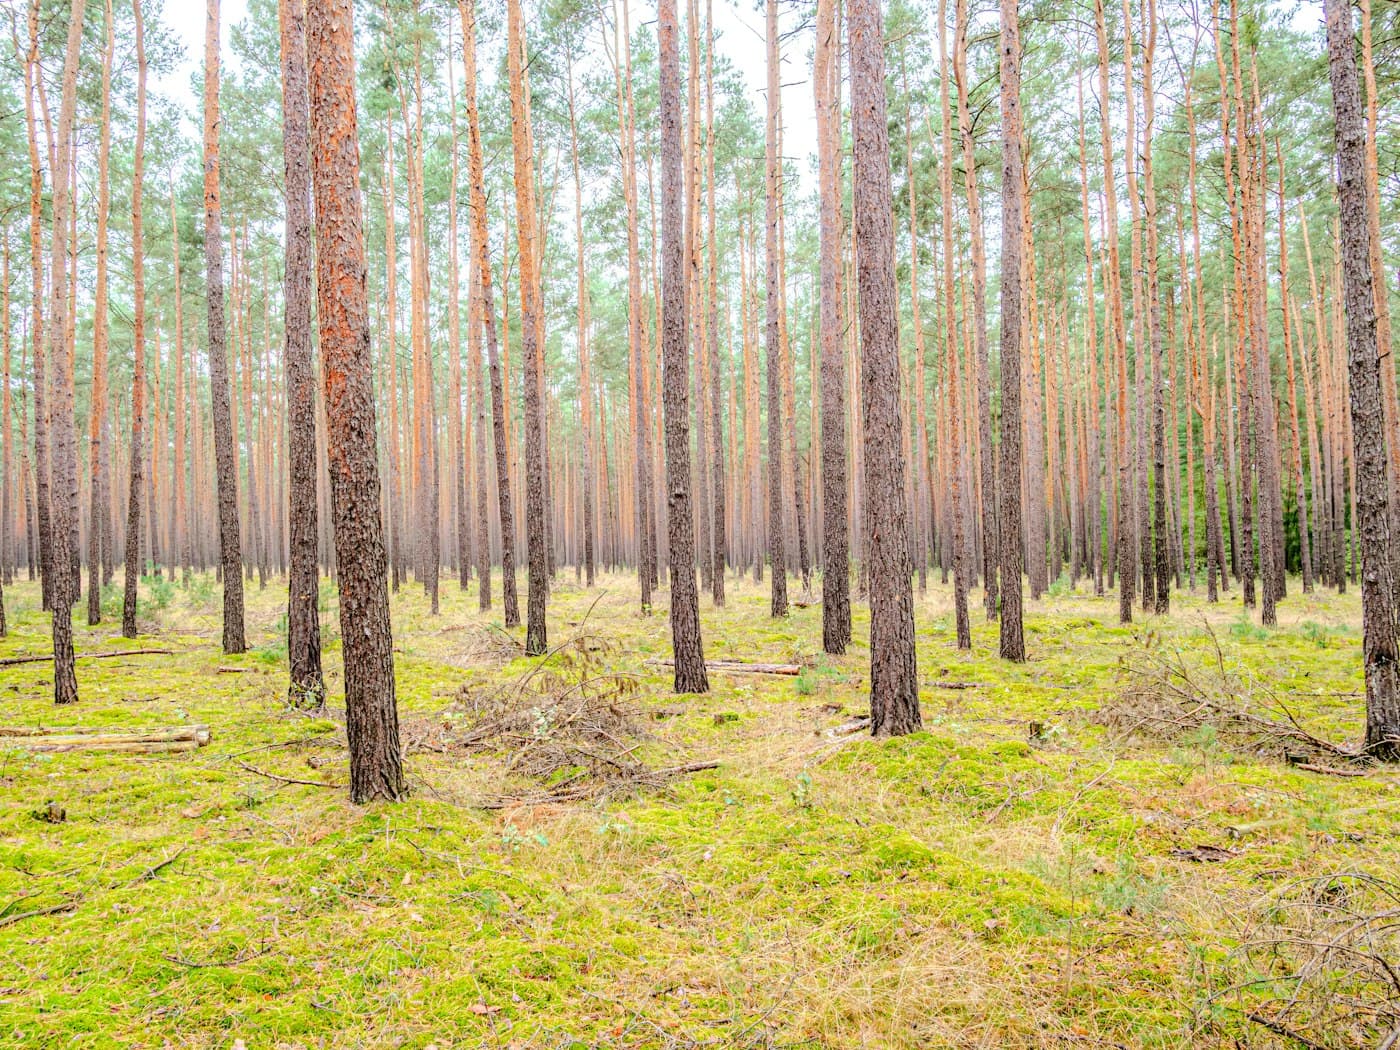
Porches, wood, stone and shade. Barns and pasture. Live oaks left where they stand. The Academy and the Foundation building carry a gracious Southern-estate character at the front of the property; deeper in, the buildings turn toward modern farmhouse and working ranch. Not imitation of anything historic — just buildings that look like they belong to the place.
How It’s Laid Out
Villages within a ranch.
The villages
Twenty-one homes across three villages, about seven houses each, gathered around a green. Every village has a Neighborhood House — somewhere to do homework, watch a film, raid a kitchenette, or just be somewhere that isn’t your own living room.
Villages aren’t sorted by age. Children are placed with their brothers and sisters, with the people they get along with, and where they will do best.
The Community Heart
The town’s living room, not a cafeteria. A hall for two hundred and fifty built around a stone fireplace, with sofas and long wooden tables — everyday furniture that can be pushed back for a film night, a holiday dinner, a dance or a graduation.
Beside it: the green, the water, and the Spiritual Center set a little apart where it’s quiet.
Between all of it — walking paths, bike and golf-cart lanes, and bridle trails. Cars stay at the front of the property. Inside the community you walk, cycle, or take a cart.
The Land
A thousand acres, and what they’re for.
One contiguous property in Northeast Florida, in and around the corridor between Jacksonville and St. Augustine. The town where the children live is deliberately the smaller part of it. The rest works — or is left alone on purpose.
Forest, meadow, ponds and lakes, buffers, trails — and land left for future generations
Vegetables, orchard, greenhouse, eggs and poultry, food and feed systems
Three residential villages 100 · Protected village 20 · Young Adult Village 18
Roads, parking and the service loop 60 · Operations and staff housing 35
Horses, animal care, pasture, therapy and riding, selected feed production
Healing Center, sanctuary and memorial, Spiritual Center, butterfly conservatory 40 · Community Heart 25
The civic front — gate, boulevard, school, administration and child welcome
Gym, pool, one flexible field, adventure course and trails
Solar where it earns its keep, batteries, water and utility resilience
Construction, home systems, automotive, culinary and practical business
Three hundred and twenty-nine acres stay as woods, meadow, water and reserve — some of it left unbuilt on purpose, not for this generation to use, but for the people running Sebastian’s Ranch in eighty years.
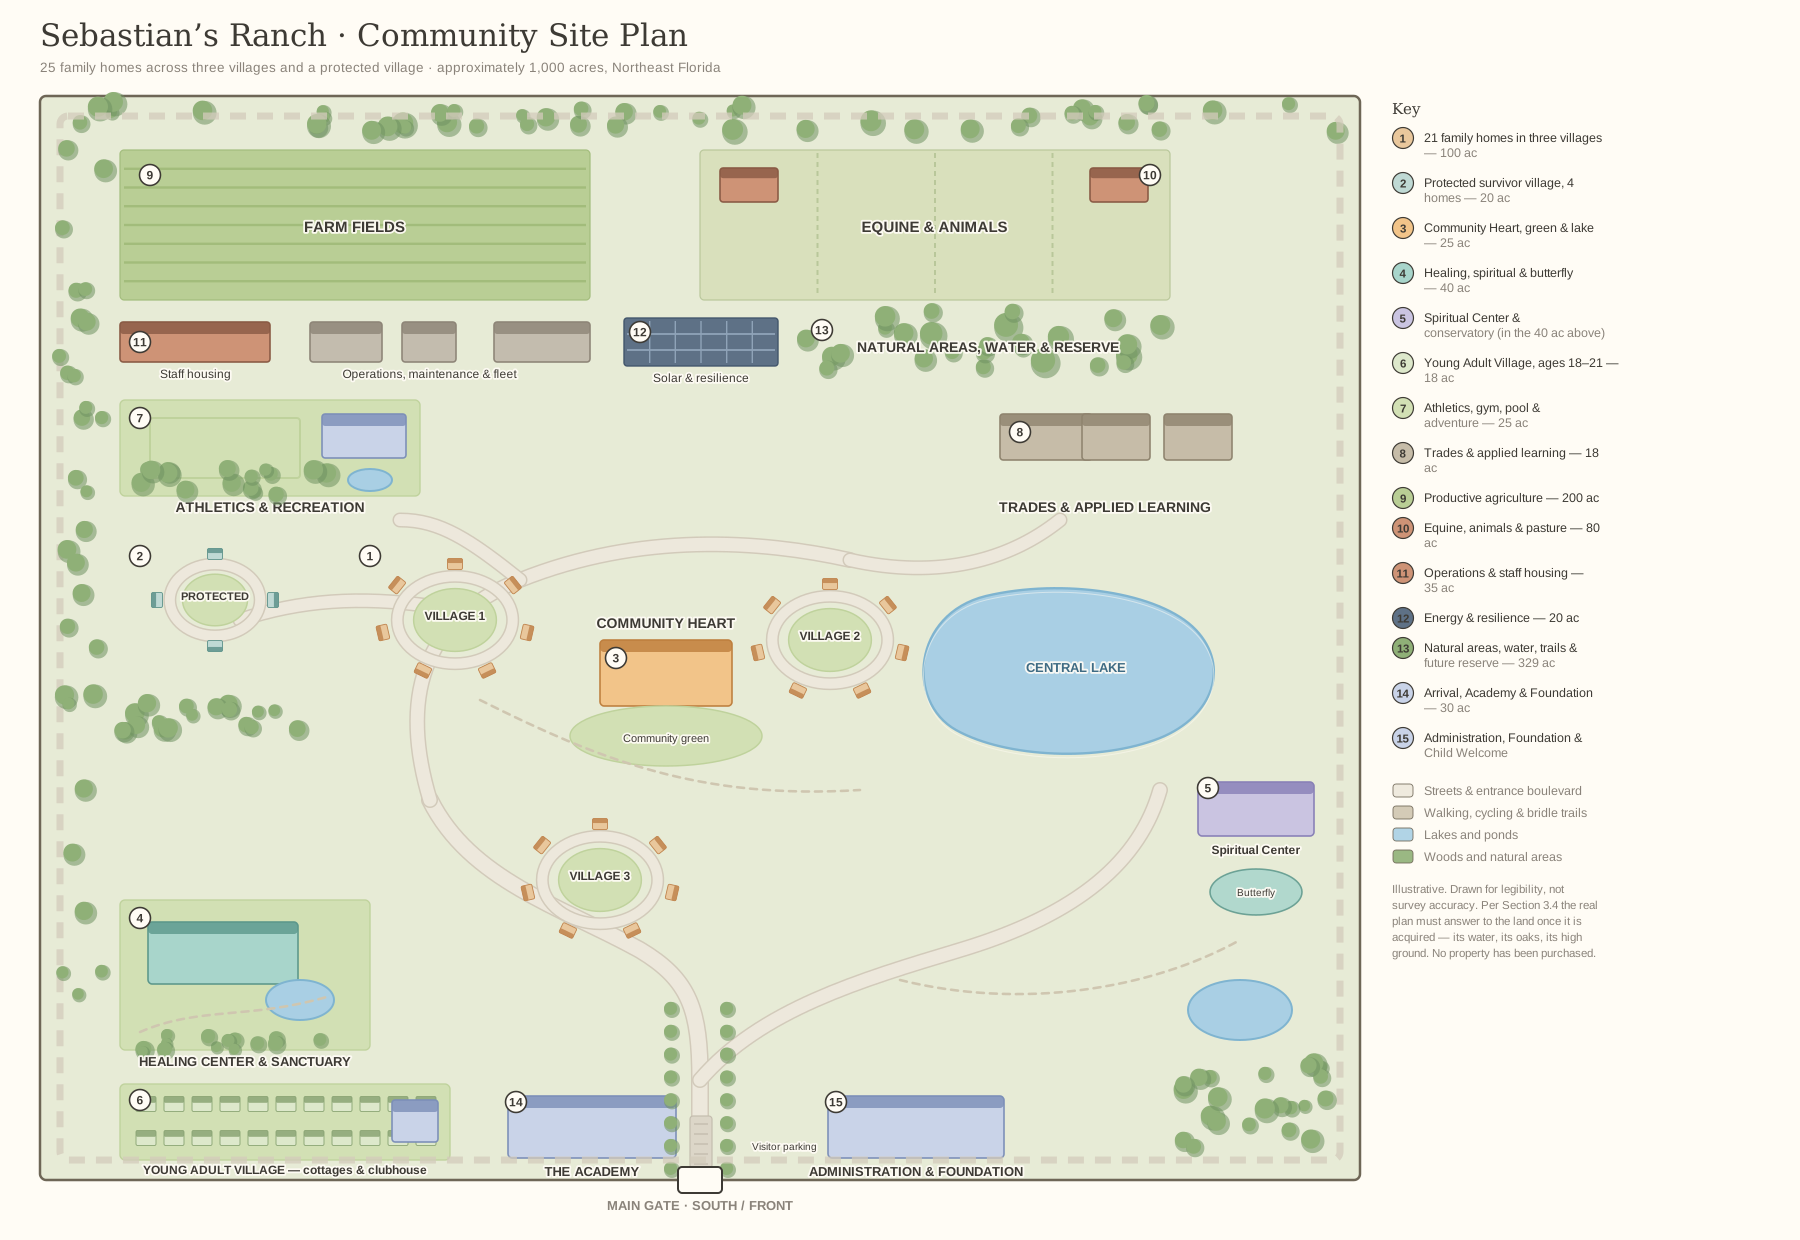
Conceptual Site Plan
How it all fits together.
The gate and the civic buildings at the south end. Three villages and the community heart through the middle. The farm, the barns and the paddocks at the back. All twenty-five homes, drawn one at a time.
Healing & Wellness
Clinical excellence that doesn’t feel like a clinic.
Therapy rooms for one child, for a family, for a small group. Rooms for play therapy, art and music. Quiet rooms for a child who has run out of capacity for the day. A nursing and medical wing, a dental room, and space for the specialists who visit.
And wood, daylight, courtyards, soft furniture and a garden you can walk out into. Everything a hospital does well, in a building that never once feels like one.
Outside sits the Healing Sanctuary — gardens, water, quiet paths, benches, room for therapy in the open air, and the butterfly conservatory. Sebastian’s memorial is here: a photograph, a few words, a bench and something growing.
Therapy
Individual, family and group rooms
Play, Art & Music
Dedicated rooms for each
Sensory & Quiet
Regulation space, always available
Medical & Dental
Nursing, exams, visiting providers
Advocacy
Victim advocacy and care coordination
The Sanctuary
Gardens, water and open-air therapy
Education
Three ways through school.
Not every child needs the same classroom. A child can move between these in either direction, as often as they need to — placement follows how a child is doing now, never what happened to them before.
Community schools
For children ready for it. They ride out to the same schools as everyone else, and come home to the Ranch — with tutoring, therapy and a stable house behind them.
Sebastian's Ranch Academy
Smaller, quieter, predictable. Mixed-age groups and competency bands, so a child can be ahead in one subject and still building in another. Nobody is held to a birthday.
The therapeutic-flex path
For a child who can't yet manage a full school day. Shorter academic blocks, time to regulate, therapy woven in — and a real route back to a fuller day.
A technically excellent teacher who shames a struggling child
is not a Sebastian’s Ranch teacher.
The Academy will hire for competence and temperament together. Alongside the classrooms: a library, science labs, an arts studio, and a media and technology center for computing, robotics, coding and making things.
Trades & Applied Learning
Every child learns to do things.
The trades center isn’t a track for some children and not others. Knowing how a house works, how an engine works, how a meal comes together and where the money goes — that is just part of becoming an adult.
It sits deep in the working part of the Ranch, next to the farm, the barns and the maintenance shop — because the campus itself is the best classroom it has. Real electricians, plumbers, mechanics, chefs and contractors teach alongside the staff, and apprenticeships run out to real employers.
Construction & Woodworking
Tools, framing, cabinetry, reading plans
Home Systems
Plumbing, electrical, HVAC, fixing what breaks
Automotive & Equipment
Cars, small engines, tractors, carts
Teaching Kitchen
Cooking, nutrition, food safety, hospitality
Business & Money
Estimating, invoices, budgets, taxes, payroll
Apprenticeships
Real employers, real credentials, real work
The Working Ranch
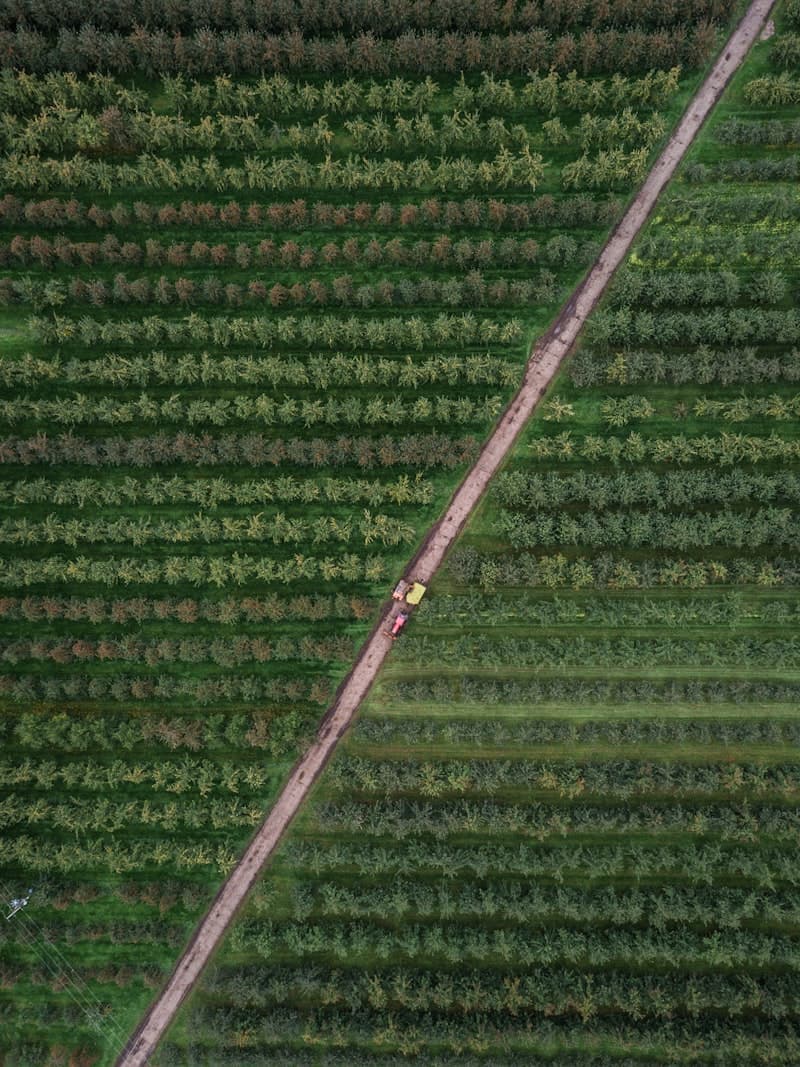
Two hundred and eighty acres that actually work.
Two hundred acres of farm, orchard and greenhouse, and eighty of pasture and barns — not a demonstration plot. Produce, fruit, eggs and herbs headed for the kitchens in the houses. Horses, animals, a riding arena. Children who learn where food comes from because they grew it.
Food
A target of 15–25% of what the Ranch eats, grown on the Ranch and measured
Power & Water
Solar, battery storage, rainwater and reclaimed irrigation
Nothing Wasted
Kitchen scraps and clippings composted back into the fields
None of it hidden in a plant room. Children will learn how the energy, the water, the soil and the machinery actually work, because they live on top of it.
How It Gets Built
Master-plan once. Build largely once. Open carefully.
Built together, not in pieces
Homes, school, healing center, community, barns and infrastructure go up as one coordinated campaign — four or five builders working in parallel under a single standard. No decade of construction crawling across the property one district at a time.
Children will not grow up on a construction site
Doors open once the campus is substantially finished, safe, commissioned and landscaped enough to feel settled. Anything still unfinished stays back-of-Ranch and out of the way.
The staff arrive before the children do
The first year is for getting it right. A smaller first group of children, a full team, and time to build the rhythms — meals, school runs, therapy, bedtimes — before the Ranch fills up.
Roughly five to seven years
From securing the land to a fully commissioned campus. Long, because it is meant to last a hundred.
Built debt-free.
No mortgage and no permanent borrowing against the Ranch, the land or the buildings. The capital and operating plans are complete and held for board, funder and partner conversations rather than published here.
The Sebastian Principle
Build for the institution that should still make sense in a hundred years.
Sebastian’s Ranch is meant to outlive everyone who builds it. The land, the name, the family-home model and the eight-child limit are protected on purpose — so that no future board can quietly decide the property is worth more as a subdivision, or that the houses would be cheaper as a dormitory.
The mission is fixed. How it’s carried out is not. Whoever runs the Ranch in fifty years should be free to use better methods, better medicine and better technology — and should find it very hard to change what it is for.
Publicly known. Privately protected.
The full foundation story.
Learn about Brian Summers, Sandy Chiamis, and the national vision behind SOPCF.